Panelized Home Construction in Colorado Springs, CO
Build Smarter. Build With More Precision. Build a Home That Feels Like Yours
What if building a new home did not have to mean watching a pile of lumber slowly turn into a house, one piece at a time? Panelized home construction takes a different approach. Instead of completing every part of the framing process at the jobsite, major wall and structural components are prepared in a controlled environment and then brought to your property for assembly. The result is a building process designed around precision, efficiency, and better control without giving up the design freedom people want from a custom home.
At Arise Building and Restoration, we help homeowners in Colorado Springs and surrounding communities explore a smarter way to build. Thinking about a panelized home in Colorado? Let’s talk about your project.
What Is a Panelized Home?
A panelized home is a type of prefabricated home construction where portions of the home’s structural system are built off-site before being transported to the property. Think of it as taking the framing process into a controlled environment instead of trying to do everything outdoors, on uneven ground, in Colorado weather. Walls and other structural components can be precisely measured, cut, assembled, and prepared before they ever arrive at the jobsite.
Once delivered, those components are assembled as part of the home’s construction. The important part? A panelized home does not have to look like a prefab home. You can still create a home with the layout, style, finishes, windows, rooms, and features that make sense for how you actually live.
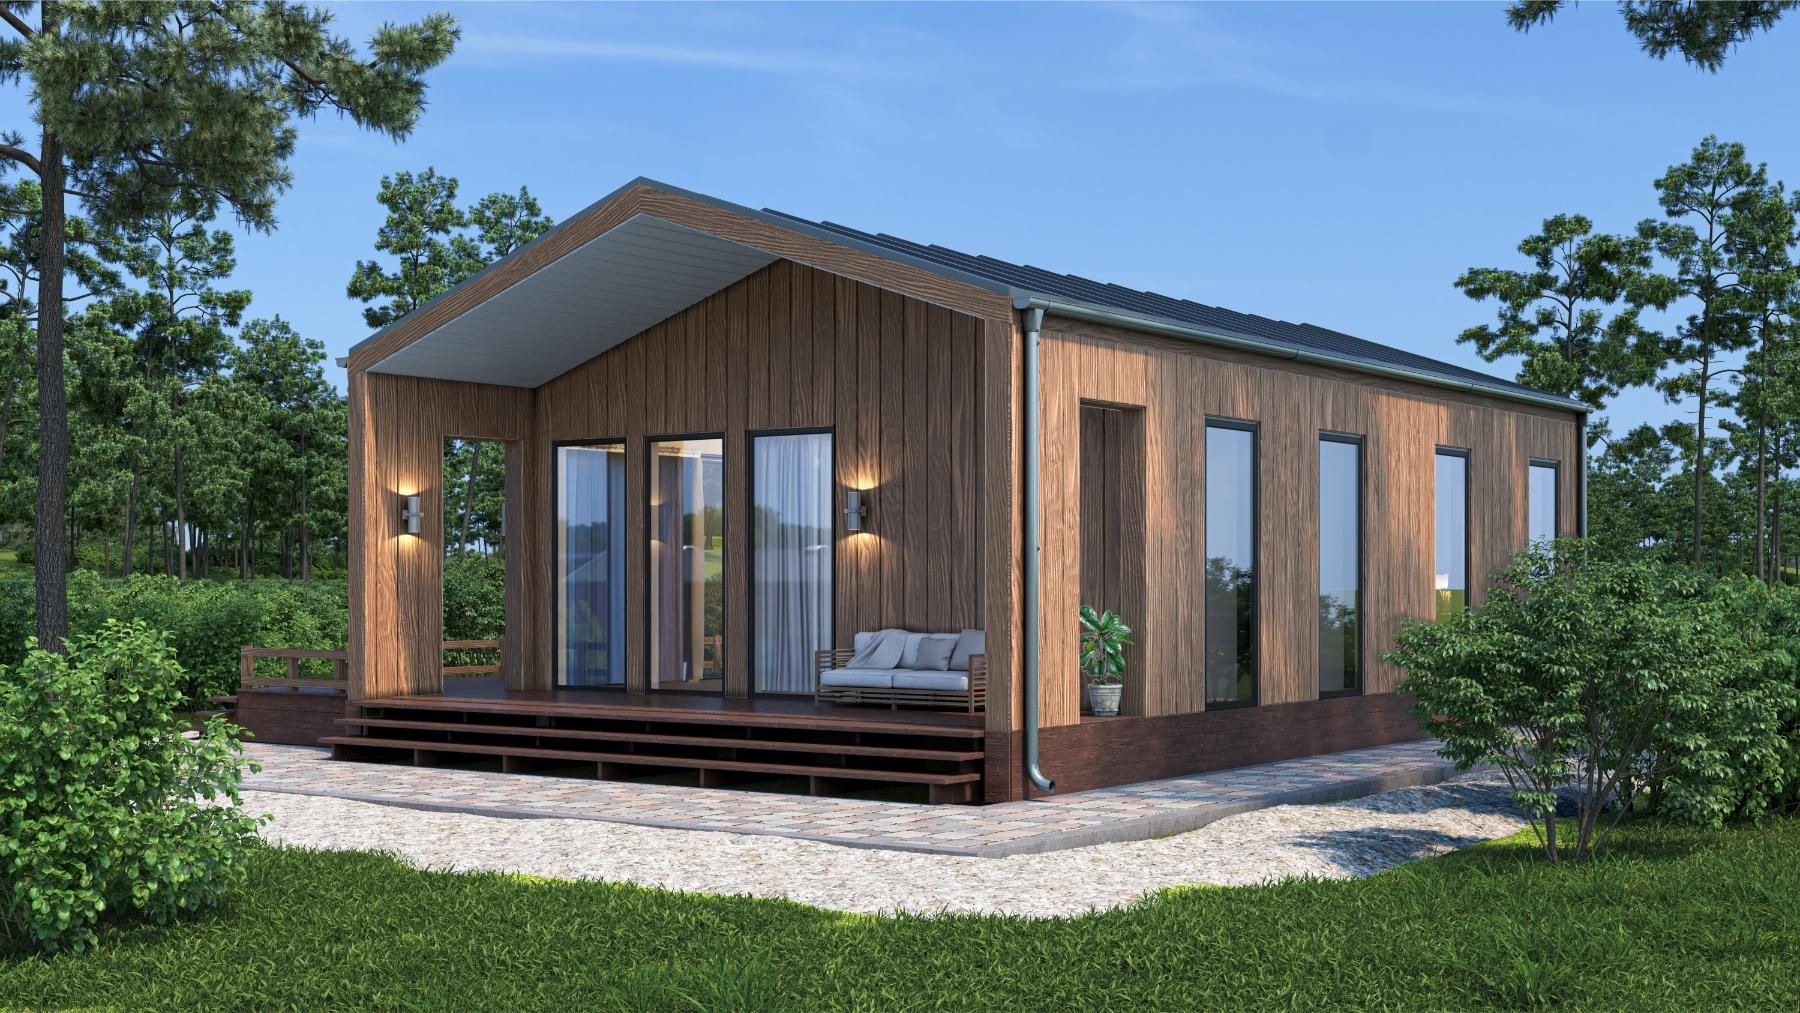
Panelized Construction Meets Custom Home Building
“Prefab” sometimes brings to mind a house that arrives looking exactly like the one next door. That is not what panelized construction has to be. Panelized building combines the efficiency of prefabrication with many of the design possibilities people expect from traditional home construction.
Depending on the project, homeowners can start with an existing design, modify a plan, or develop a home around their specific property and goals. Want a comfortable ranch-style home?
A modern Colorado-inspired design?
More windows for the mountain views?
An open kitchen and living area?
A home designed around an unusual lot?
Those conversations can happen before the panels ever reach the property. The goal is not to make every home the same. It is to make the construction process smarter.
Panelized Homes vs. Traditional Stick-Built Homes
So, is panelized construction completely different from a traditional home? Not necessarily. The biggest difference is where and how portions of the construction process happen. With traditional stick-built construction, much of the framing is assembled piece by piece at the jobsite. With panelized construction, portions of the structural system are prepared off-site and then transported to the property for assembly.
You still end up with a real home built on a real foundation at your property. The difference is that more of the preparation happens before the crew arrives. That can mean a cleaner, more organized construction process and less time spent doing repetitive framing work on-site.
Is a Panelized Home the Same as a Modular Home?
No, and this is one of the most common questions people have.
Panelized and modular construction are both forms of prefabricated construction, but they are not the same thing. A modular home is generally constructed as larger three-dimensional sections or modules that are completed off-site and transported to the property.
Panelized construction typically involves individual structural panels or sections that are transported to the site and assembled there.
In simple terms:
Modular construction brings sections of a house. Panelized construction brings prepared building components. That distinction gives panelized construction a different level of flexibility for projects that need to be adapted to a particular property or design.
Are Panelized Homes Cheaper?
This is where we like to keep things honest. A panelized home is not automatically cheaper than every traditionally built home.
The overall cost depends on the design, size, materials, property, foundation, site conditions, utilities, permits, finishes, transportation, and the amount of work required at the property.
What panelized construction can offer is greater efficiency and predictability in certain parts of the building process. Less jobsite framing can mean less labor happening at the property. Controlled production can help reduce material waste and improve consistency. A more organized construction sequence can also help reduce some of the delays associated with conventional construction.
The right question is not simply, “Is panelized construction cheaper?” It is: “Could panelized construction make more sense for this particular home and property?” That is something we can help you evaluate.
Why Choose a Panelized Home in Colorado Springs?
Building in Colorado comes with its own set of challenges. Weather can change quickly, jobsites can be exposed to the elements, and the logistics of getting everything done on-site can add time and complexity to a project. Panelized construction moves some of that work into a controlled setting.
Less Jobsite Framing
A large portion of the framing work can be completed before the components arrive at your property. That can reduce the amount of time spent measuring, cutting, and assembling individual pieces at the jobsite.
Greater Precision
Factory-controlled production allows structural components to be produced to planned dimensions before they arrive. That means less improvising once construction is underway.
More Efficient Construction
When major components are prepared in advance, the on-site construction process can move more efficiently than building every wall from scratch at the property.
Less Material Waste
Cutting and assembling components in a controlled environment can make material use more predictable and help reduce some of the waste associated with conventional jobsite framing.
Design Flexibility
Panelized does not have to mean cookie-cutter. The construction method can be paired with custom layouts and architectural styles so your home can fit your property and lifestyle.
A Better Fit for Certain Lots
Panelized construction can be particularly interesting for homeowners building on acreage, challenging properties, or locations where getting a large construction operation up and running is more complicated.
How Does Panelized Home Construction Work?
Start With the Property
Every good home project starts with the property. We look at the lot, access, layout, site conditions, and your goals for the home.
Plan the Home
This is where the fun starts. We talk through the size, layout, rooms, style, functionality, and the way you want the home to work for everyday life.
Prepare the Construction Plans
The design and structural requirements need to be worked out before the panels are produced. Good planning matters with panelized construction because the goal is to arrive at the jobsite with components that are ready to fit together as intended.
Build the Panels
Major structural components are prepared in a controlled environment according to the project plans. This is where panelized construction gets its precision advantage.
Prepare the Property
While the panels are being prepared, the property can be getting ready for construction. Foundation work, utilities, access, and other site requirements need to be coordinated as part of the larger project.
Deliver and Assemble
The prepared components are transported to the property and assembled according to the construction plans. Instead of starting the framing process from scratch when the crew arrives, much of the preparation has already happened.
Complete the Home
Once the structural components are assembled, construction continues through the remaining stages of the home build. The panels are not the finished house. They are a smarter way to approach a significant portion of the construction process.
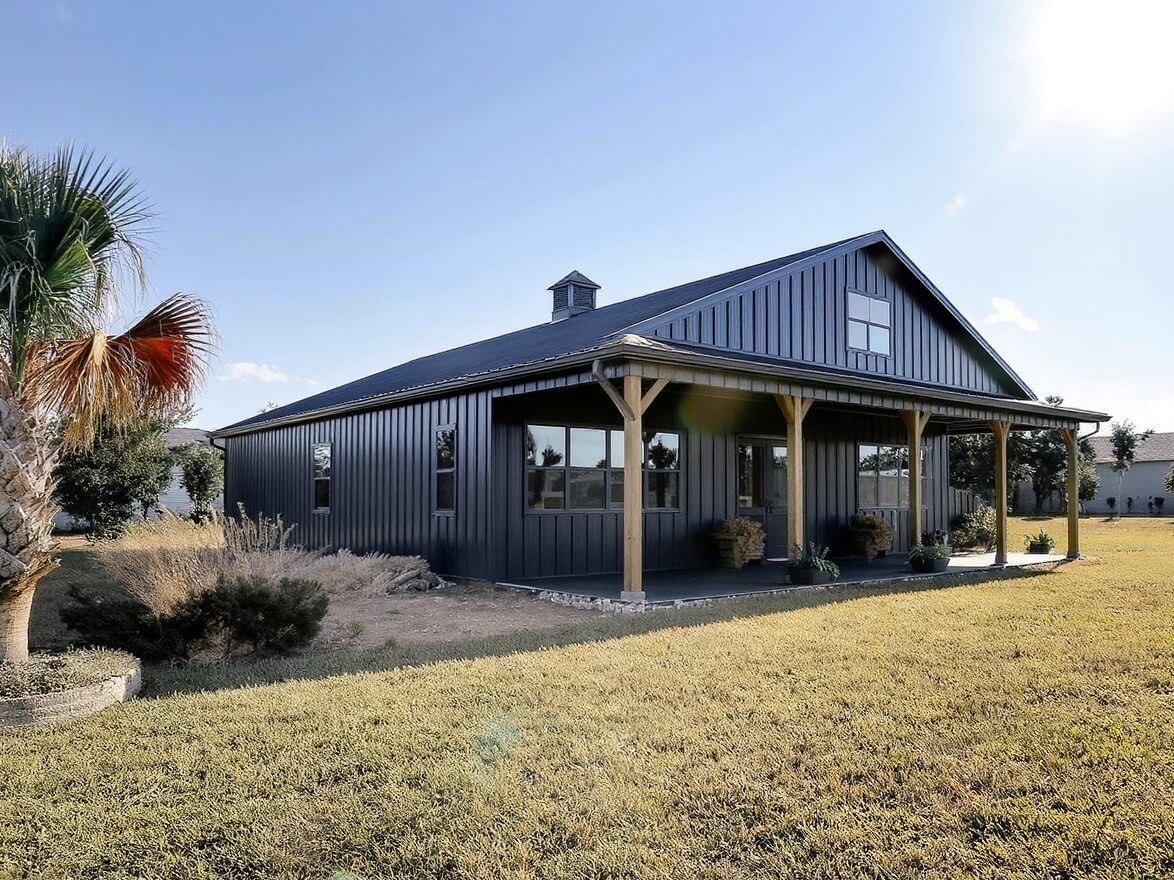
What Types of Homes Can Be Panelized?
Panelized construction can work for a variety of residential projects. Depending on the system and design, possibilities may include:
- Single-family homes
- Ranch-style homes
- Modern homes
- Mountain homes
- Homes on acreage
- Custom residential properties
- Smaller residential homes
- Accessory dwelling units and additional living spaces where permitted
- Vacation or second homes
The best way to determine whether a project is a good candidate is to look at the actual property, plans, budget, and construction goals.
Can a Panelized Home Be Customized?
Absolutely.
That is one of the reasons panelized construction is so interesting. The goal is not to hand you a catalog and tell you to pick a house.
Depending on the system and project, panelized construction can accommodate different floor plans, room configurations, exterior styles, window placements, interior layouts, and finish selections.
You can build around the way you live instead of trying to make your life fit a predetermined floor plan.
Are Panelized Homes Good for Colorado?
Colorado is an interesting place for panelized construction because the building process has to account for more than a pretty view. Snow, wind, temperature swings, elevation, site access, and seasonal weather can all affect a construction project. Panelized construction does not magically eliminate those challenges, but it can move more of the construction process into a controlled environment before the components arrive at the property.
For Colorado Springs homeowners, that can be a meaningful advantage when planning a new home. The specific design and structural system still needs to be appropriate for the property and local requirements. Every site is different, which is why proper planning and engineering matter.
What About Colorado Springs Building Requirements?
A panelized home still needs to meet the applicable building requirements for the property. That means the project cannot simply be designed somewhere else, shipped to Colorado, and dropped onto a lot without considering local requirements. Site conditions, structural requirements, foundation design, permits, utilities, zoning, and other project-specific factors all need to be addressed.
Colorado Springs and the surrounding region have also been actively exploring innovative construction methods, including panelized and modular construction, as part of broader housing and development strategies. Our job is to help make sure the construction approach makes sense for your specific project.
Panelized Home Construction for Colorado Springs and Nearby Communities
Arise Building and Restoration is based in Colorado Springs and serves homeowners throughout the surrounding area. If you are considering building in Colorado Springs, Monument, Peyton, or nearby communities, we can help you explore whether panelized construction is a good fit for your plans.
Whether you already have property and plans or you are still figuring out what is possible, you do not need to have every answer before starting the conversation. Bring us the lot. Bring us the floor plan. Bring us the rough idea you have been sketching on the back of a receipt. We will help you figure out what comes next.
Why Build With Arise Building and Restoration?
Building a home is a big project. The construction method matters, but so does the team behind it. Arise Building and Restoration brings more than 25 years of experience to residential construction and remodeling projects in the Colorado Springs area. We believe the process should be straightforward, communication should be clear, and the finished home should reflect the people who are going to live in it.
Local Experience
We understand that building in Colorado Springs is different from building somewhere else. Your property, access, weather, terrain, and local requirements all matter.
Practical Planning
A good build starts long before the first panel arrives. We focus on planning the details early so there are fewer surprises later.
Quality-Focused Construction
Panelized construction is about efficiency, but efficiency should never mean cutting corners. The goal is a well-planned home built with care from the structural components through the final details.
One Conversation Can Get It Started
You do not need to have a perfect set of plans sitting on your desk. If you are curious about panelized home construction, let’s talk about the property, the idea, and what you are hoping to build.
Projects Built Around Your Needs
Whether you’re building a new home, adding space to an existing one, or creating a custom garage or metal building, we help you determine the right approach for your project.
Frequently Asked Questions About Panelized Homes
What is a panelized home?
A panelized home is a residential building constructed using structural components that are manufactured or assembled off-site and then transported to the property for installation. It combines elements of prefabricated construction with the flexibility of on-site home building.
Are panelized homes prefab homes?
Yes. Panelized homes fall under the broader category of prefabricated construction. However, “prefab” covers several different building methods, including panelized and modular construction.
Are panelized homes the same as manufactured homes?
No. Panelized construction is different from manufactured housing. A panelized home is assembled on its permanent foundation at the building site using prepared structural components.
Can you build a custom panelized home?
Panelized construction can be used for custom residential designs. The amount of customization depends on the specific panel system, engineering, plans, and project requirements.
How long does it take to build a panelized home?
There is no single timeline that applies to every project. Design, engineering, permitting, site preparation, foundation work, panel production, transportation, weather, and finish work all affect the schedule. One advantage of panelization is that portions of the construction process can happen at the same time rather than waiting for every stage to happen sequentially at the jobsite.
Are panelized homes energy efficient?
Panelized construction can support an efficient building envelope because components can be manufactured to consistent specifications and the design can incorporate modern insulation and air-sealing strategies. Actual energy performance depends on the complete building design, materials, windows, mechanical systems, insulation, and installation.
Are panelized homes durable?
A panelized home can be just as much a permanent residential structure as a conventionally framed home when it is properly designed, engineered, assembled, and completed according to applicable requirements.
Can I use my own floor plan?
Possibly. Whether an existing floor plan can be adapted depends on the panel system, engineering requirements, dimensions, and site conditions. If you already have plans, bring them to the conversation.
Can panelized construction be used on acreage?
It can be a good option for certain acreage properties. The property still needs to be evaluated for access, foundation requirements, utilities, terrain, zoning, and other site-specific considerations.
Is panelized construction good for difficult building sites?
It can be. One potential advantage is that prepared components can reduce the amount of cutting and framing that needs to happen at the property. However, difficult access, steep terrain, foundation requirements, and transportation logistics still need to be considered before choosing the construction method.
Is a panelized home less expensive than a traditional home?
Not necessarily. Panelized construction can create efficiencies and reduce certain types of jobsite labor and material waste, but the total cost depends on the entire project. A realistic comparison should include design, engineering, site work, foundation, transportation, assembly, finishes, utilities, and other construction costs.
Do panelized homes look like prefab homes?
They do not have to. A panelized home can be designed in many different architectural styles and finished to look like a conventional custom-built home.
Can panelized homes be built in Colorado Springs?
Yes, panelized and prefabricated construction are recognized building approaches in the Colorado Springs area. The specific project still needs to meet applicable local requirements and be designed appropriately for its site.
Ready to Build Something Different?
You do not have to choose between efficiency and a home that feels completely yours. Panelized home construction offers another way to approach the building process, combining off-site preparation with on-site construction and the flexibility to create a home around your property and your life. If you are planning a new home in Colorado Springs or the surrounding area, talk with Arise Building and Restoration about your project. Let’s figure out what you can build.


