Pre-Engineered Metal Building Construction in Colorado Springs, CO
Strong Steel. Smart Design. A Building Made for the Way You Use It.
Some buildings need to do more than look good. Maybe you need a garage that can actually fit your vehicles, tools, and toys. Maybe you want a workshop with enough room to work without constantly bumping into everything. Maybe you are planning a custom home with a different kind of structural system. Or maybe you have a much bigger idea. Whatever you are building, a pre-engineered metal building gives you another way to approach the project.
At Arise Building and Restoration, we provide custom construction services in Colorado Springs and surrounding communities, helping homeowners turn metal building concepts into practical, finished spaces.
Have a building in mind? Let’s talk about it.
What Is a Pre-Engineered Metal Building?
A pre-engineered metal building, often called a PEMB, is a steel building system designed and engineered before the components arrive at the construction site. Rather than fabricating every structural component from scratch at the jobsite, the major steel components are manufactured according to the building’s specifications and then delivered for assembly.
That can make the construction process more organized, more predictable, and highly customizable. And no, “pre-engineered” does not mean “pre-designed.” Your building can still be designed around the property, the way you plan to use the space, the size you need, and the features that matter to you. Think of it less like ordering a building out of a catalog and more like creating the framework for something that is actually yours.
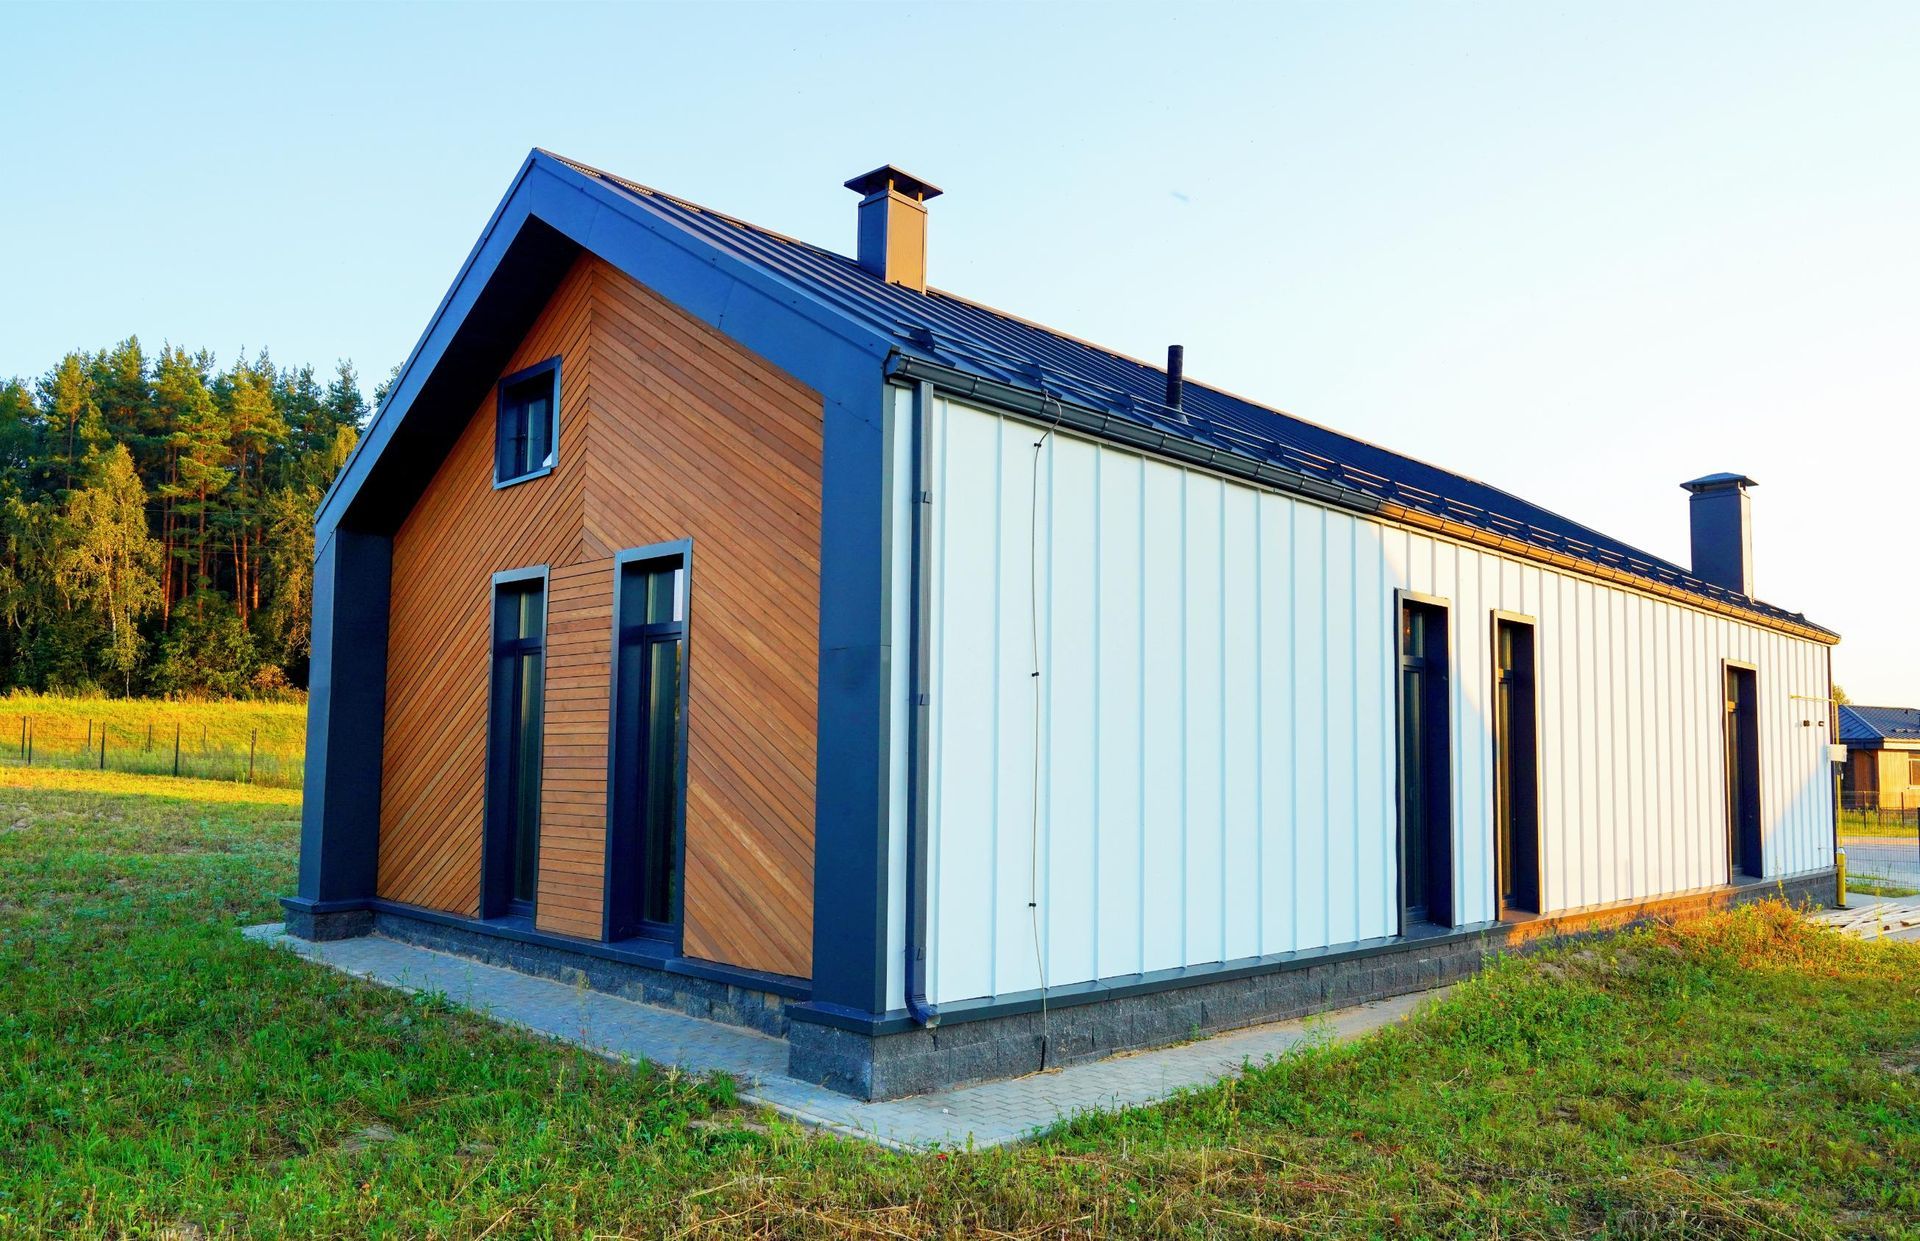
Custom Metal Building Construction in Colorado Springs
Colorado Springs is not exactly known for boring weather. Snow, wind, temperature swings, intense sun, and the occasional Colorado surprise all have to be considered when planning a building. That is one reason engineering matters.
A pre-engineered metal building can be designed around the structural requirements of your particular location, including applicable snow, wind, foundation, and building-code requirements. The result is not simply a pile of steel that happens to fit together. It is a building system designed for a specific project.
What Can You Build With a Pre-Engineered Metal Building?
This is where things get interesting. Steel buildings are incredibly versatile, and the right design can create a surprisingly useful amount of space.
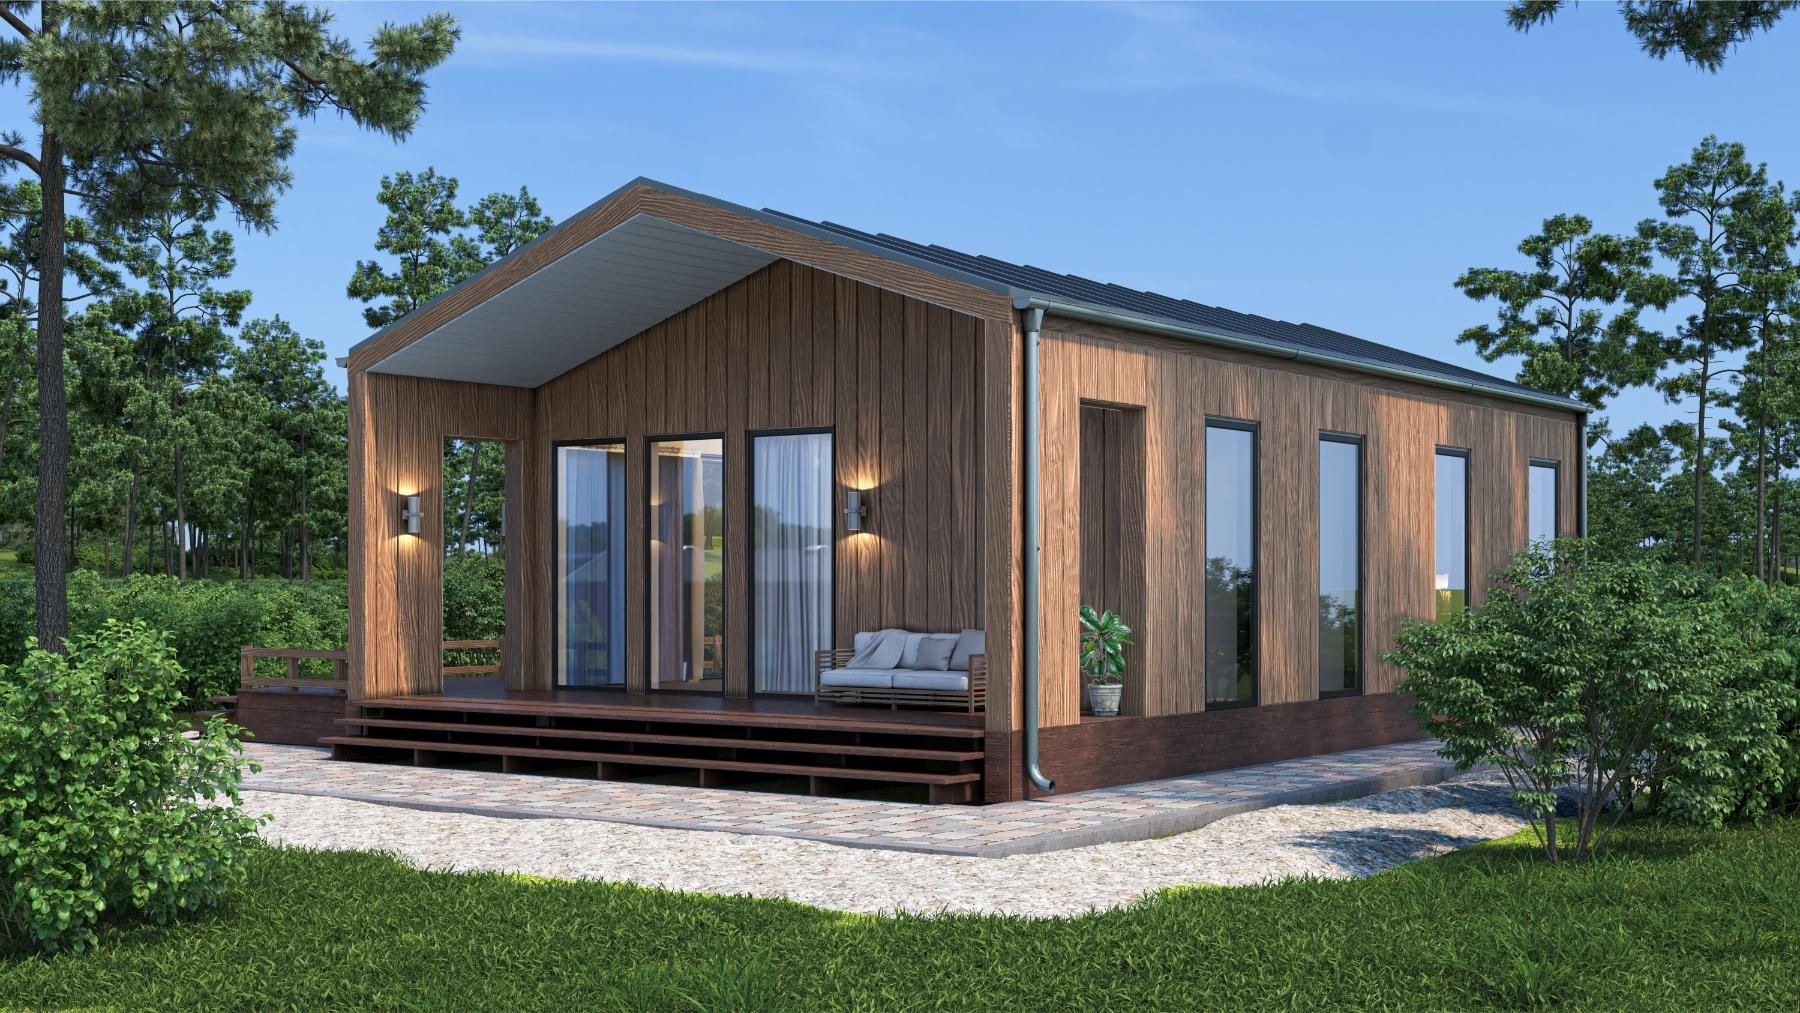
Custom Metal Garages
Need more than a standard two-car garage? We can help plan a custom garage around your vehicles, equipment, storage needs, workshop space, or hobbies. Think oversized bays, taller doors, additional storage, work areas, or room for the vehicle you do not want sitting outside all winter.
Residential Garages
A detached garage can be much more than a place to park the car. It can include workshop space, storage, hobby areas, equipment storage, or additional functional space designed around the way your household actually uses it.
Custom Homes
Yes, a pre-engineered metal building can be part of a residential home. Steel construction can provide a strong structural framework while still allowing the finished home to feel warm, comfortable, and completely personal.
You do not have to live inside a warehouse just because the structure underneath uses steel. Interior walls, finishes, windows, doors, insulation, kitchens, bathrooms, flooring, and all the details that make a house feel like home can be incorporated into the overall design.
Workshops
Have a hobby that has outgrown the garage? A custom steel workshop gives you room to spread out. Plan for workbenches, equipment, storage, power, lighting, ventilation, heating, and the clearance you actually need before construction begins.
Equipment and Storage Buildings
Lawn equipment, trailers, tools, recreational vehicles, landscaping equipment, and other large items have a funny habit of multiplying. A purpose-built steel building gives them somewhere to go.
Large Open-Span Buildings
One of the advantages of many pre-engineered metal building systems is the ability to create large, open interior spaces without filling the room with unnecessary interior supports. That makes steel construction useful when the space itself is the priority.
Why Choose a Pre-Engineered Metal Building?
Designed Before It Arrives
The major structural components are engineered and prepared before they reach the jobsite. That means more of the planning happens before construction starts rather than while everyone is standing around looking at a stack of materials.
Efficient Construction
Because components are manufactured according to the building plans, the erection process can be more streamlined than fabricating every structural component on site.
Built for Your Space
Width, length, height, openings, doors, windows, interior layouts, insulation, and finishes can all be considered as part of the design.
Durable Structural Material
Steel is naturally resistant to problems that can affect traditional wood construction, including rot and insect damage. Properly designed and maintained, a steel building can provide a long- lasting structure for residential, workshop, garage, and other applications.
Flexible Interior
A strong exterior structure does not dictate what you do inside. Your interior can be finished as a garage, workshop, home, office, storage area, or combination of spaces.
Room to Think Bigger
A steel building can make it easier to create the kind of large, open space that becomes difficult or expensive to achieve with conventional framing. If you need room for a lift, RV, boat, equipment, workshop, or just enough elbow room to actually enjoy the building, that matters.
Pre-Engineered Metal Buildings vs. Traditional Construction
So why choose steel instead of traditional wood framing? There is no universal answer. Traditional construction is still an excellent option for many projects. But pre-engineered metal construction can make a lot of sense when durability, open space, large dimensions, or a specialized use are important. With conventional framing, much of the structural work is assembled piece by piece at the property.
With a pre-engineered metal building, major structural components are manufactured to the project’s engineering specifications and assembled at the jobsite. That can reduce some of the repetitive fabrication work happening on-site and create a very efficient structural system.
The right choice depends on your project. We can help you compare the options before you commit.
Can a Metal Building Really Feel Like a Home?
Absolutely.
The steel structure is only part of the building. Once the shell and structural system are in place, the interior can be developed around the way you want to live. Imagine:
- An open kitchen and living area
- Large windows
- Comfortable bedrooms
- Finished bathrooms
- Modern flooring
- Insulated walls and ceilings
- Custom lighting
- High ceilings
- Attached or integrated garage space
- Workshop areas
- Large doors for vehicles or equipment
- Storage designed into the floor plan
From the outside, it may be steel. Inside, it can be home.
Custom Steel Garages That Actually Fit Your Life
A garage should not be designed around the assumption that everyone owns two midsize cars and a lawn mower. Maybe you have a truck. Maybe you have a classic car. Maybe you have an RV. Maybe there is a motorcycle, a boat, a workshop, three freezers, a mountain of camping gear, and approximately 47 things that you swear you are going to organize someday.
Design the building around the stuff you actually own. Garage doors can be planned around vehicle height and clearance. Interior dimensions can accommodate lifts, workbenches, storage, equipment, and workspace. The result is a garage that works for you instead of forcing you to work around it.
What About Insulation?
If you plan to spend time inside your metal building, insulation is not an afterthought. A well-designed building envelope can help improve comfort and energy performance, while the appropriate insulation system depends on the building’s design, climate, intended use, and applicable requirements.
A garage used primarily for vehicle storage has very different needs from a heated workshop. A finished residential space has different requirements again. That is why we look at how you intend to use the building before deciding what goes into it.
Are Steel Buildings Good for Colorado Springs?
They can be an excellent option for the right project. Colorado Springs presents a unique combination of high-elevation conditions, weather swings, wind, snow, and intense sun. Pre-engineered steel buildings can be engineered for the structural requirements of the specific project and location.
Local steel building projects in Colorado Springs routinely account for site- specific wind and snow requirements, which is exactly why engineering should happen before construction begins. We do not believe in taking a building designed for somewhere else and hoping it works here. The building needs to make sense for Colorado.
How Does Pre-Engineered Metal Building Construction Work?
Tell Us What You Want to Build
Start with the idea. Garage? Workshop? Custom home? Storage building? Large open-span space? You do not need to have every detail figured out.
Look at the Property
The site affects everything from access and foundation requirements to building placement, utilities, drainage, and permitting.
Develop the Design
We work through the size, layout, openings, doors, windows, intended use, interior spaces, and overall look.
Engineering and Planning
The structural system is engineered for the project and applicable requirements. This is where the building starts becoming more than an idea. It becomes a plan.
Prepare the Site
Foundation and site work are coordinated so the property is ready for the structure.
Deliver and Erect the Building
The pre-engineered components arrive at the property and are assembled according to the engineered plans.
Finish the Space
This is where the building becomes yours. Interior framing, insulation, electrical, plumbing, doors, finishes, fixtures, and other project-specific work can transform the structural shell into a usable finished space.
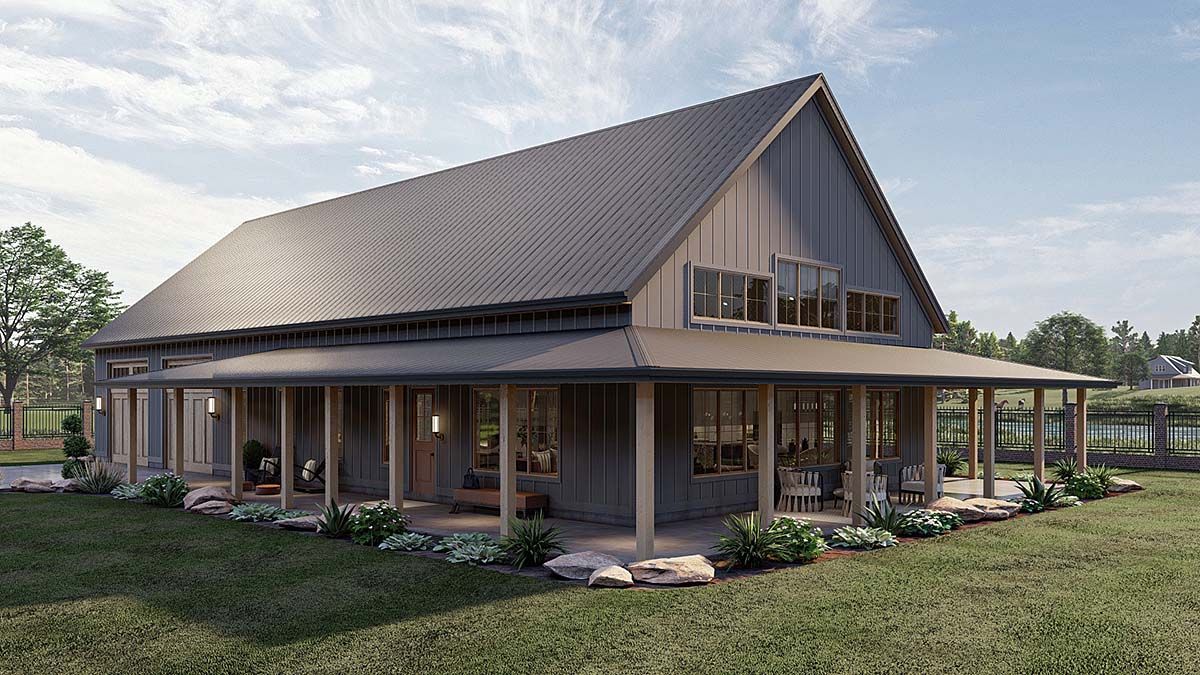
How Much Does a Pre-Engineered Metal Building Cost?
This is one of the first questions most people ask. Unfortunately, there is no honest one-size-fits-all price. A 30-by-40 garage and a large custom home obviously are not going to have the same project cost. Pricing can depend on:
- Building size
- Structural design
- Site conditions
- Foundation requirements
- Snow and wind requirements
- Doors and windows
- Insulation
- Interior finishes
- Electrical and plumbing
- Heating and cooling
- Utilities
- Site preparation
- Permits and engineering
- Transportation and erection
- Intended use
A basic metal shell and a completely finished building are two very different projects. We would rather look at what you actually want to build and give you a realistic starting point than throw a suspiciously attractive number at you and add everything la
Are Pre-Engineered Metal Buildings Cheaper?
Sometimes they can be more cost-effective, but steel is not automatically the cheapest choice for every project. The potential savings can come from efficient manufacturing, streamlined erection, reduced material waste, and the ability to create large usable spaces with a structural system designed specifically for the project.
But your total project cost depends on everything surrounding the building too. Foundation. Site work. Interior finishes. Utilities. Windows and doors. Insulation. Permits. The whole picture matters.
Do Metal Buildings Have to Look Like Metal Buildings?
Not at all. If you want an industrial-looking steel building, we can embrace that. If you want something that looks more residential, the exterior and interior can be designed accordingly. Siding, masonry, stucco, windows, doors, colors, rooflines, and architectural details can all dramatically change the finished appearance. The steel structure does not have to dictate the personality of the finished building.
Can You Customize a Pre-Engineered Metal Building?
Yes. This is one of the biggest misconceptions about pre-engineered construction. You can customize far more than just the paint color. Depending on the building system and project, customization can include:
- Overall dimensions
- Building height
- Roof configuration
- Exterior finishes
- Garage doors
- Entry doors
- Windows
- Interior layout
- Insulation
- Mezzanines
- Storage areas
- Workshop areas
- Interior finishes
- Residential living spaces
- Equipment access
- Large clear-span areas
The engineering creates the framework. The design makes it yours.
Why Choose Arise Building and Restoration?
A metal building is only as good as the planning and construction behind it. Arise Building and Restoration brings more than 25 years of construction experience to projects in Colorado Springs and surrounding communities. The company already serves Colorado Springs, Monument, Peyton, and nearby areas, with experience in new construction, custom homes, garages, and general construction.
Experience Beyond the Steel
A pre-engineered metal building is not just about putting steel together. There is site preparation. Foundation work. Interior construction. Finishing. Coordination. Permits. Utilities. All the things that turn a structure into an actual building.
One Project. One Team.
The fewer people you have to coordinate, the better. Our goal is to make the construction process easier to understand and easier to manage from the early planning stages through completion.
Built Around Your Needs
We are not interested in handing you a generic building and calling it custom. We want to understand what you are using the space for and build the project around that.
Colorado Springs Experience
We understand that building here means planning for local conditions rather than treating Colorado Springs like every other market.
Pre-Engineered Metal Building FAQs
What is a PEMB?
PEMB stands for pre-engineered metal building. It is a structural steel building system in which major components are engineered and manufactured before being delivered to the construction site for assembly.
Are pre-engineered metal buildings strong?
When properly engineered, manufactured, assembled, and maintained, steel building systems can provide a durable structural solution. The engineering needs to account for the specific building location and applicable structural requirements.
Can I build a custom home using a pre-engineered metal building?
Yes. A pre-engineered steel structure can be used as part of a residential home design. The finished interior can include conventional residential spaces, finishes, insulation, windows, kitchens, bathrooms, bedrooms, and other features.
Can I build a garage with a pre-engineered metal building?
Absolutely. Garages are one of the most practical uses for pre-engineered steel construction. Building dimensions, overhead doors, vehicle clearance, storage, workshops, and other features can be designed around how you intend to use the space.
Can you build a large custom garage?
Yes. A larger garage can be designed for multiple vehicles, RVs, equipment, workshops, storage, lifts, or a combination of uses.
Can a metal garage be insulated?
Yes. The appropriate insulation system depends on the building design and how the space will be used. A garage used as a workshop or heated space will have different requirements from an unconditioned storage building.
Do I need a concrete foundation for a pre-engineered metal building?
Most permanent buildings require an appropriately designed foundation, but the specific foundation depends on the structure, soil conditions, building loads, and site requirements.
How long does it take to build a pre-engineered metal building?
There is no universal timeline. Building size, engineering, permitting, site preparation, foundation work, manufacturing, delivery, weather, and interior finishes can all affect the schedule. One advantage of pre-engineered construction is that much of the structural preparation happens before the components reach the jobsite.
Can a metal building have large garage doors?
Yes. Door size and placement can be planned around your vehicles, equipment, RVs, lifts, or other requirements.
Can a metal building have windows?
Yes. Windows can be incorporated into the building design and placed based on natural light, views, ventilation, interior layout, and architectural preferences.
Are pre-engineered metal buildings only for commercial properties?
No. They can be used for residential garages, workshops, storage buildings, custom homes, and other private projects in addition to commercial applications.
Are pre-engineered metal buildings the same as prefab buildings?
“Prefab” is a broad term that describes components or structures manufactured away from the final construction site. Pre-engineered metal buildings are one specific type of prefabricated construction system.
Do metal buildings have to look industrial?
No. The finished appearance can be customized with different exterior materials, colors, windows, doors, architectural details, and interior finishes.
Have a Steel Building Idea?
Maybe it is a new custom home. Maybe it is the garage you have always wanted. Maybe it is a workshop big enough to finally spread out. Maybe you have a piece of property and a rough idea that currently exists as a sketch, a Pinterest board, or a conversation that starts with, “What if we built…” That is a perfectly good place to start. Arise Building and Restoration can help you explore what is possible with pre-engineered metal building construction in Colorado Springs. Tell us what you want to build. We’ll help you figure out how to build it.


